Interior Design Studio in Bengaluru

Personal SpacesBeautifully Engineered

Personalised interiors for Bengaluru apartments and villas, designed and delivered by Vani Senthil, a civil engineer turned interior designer.

View Our Work
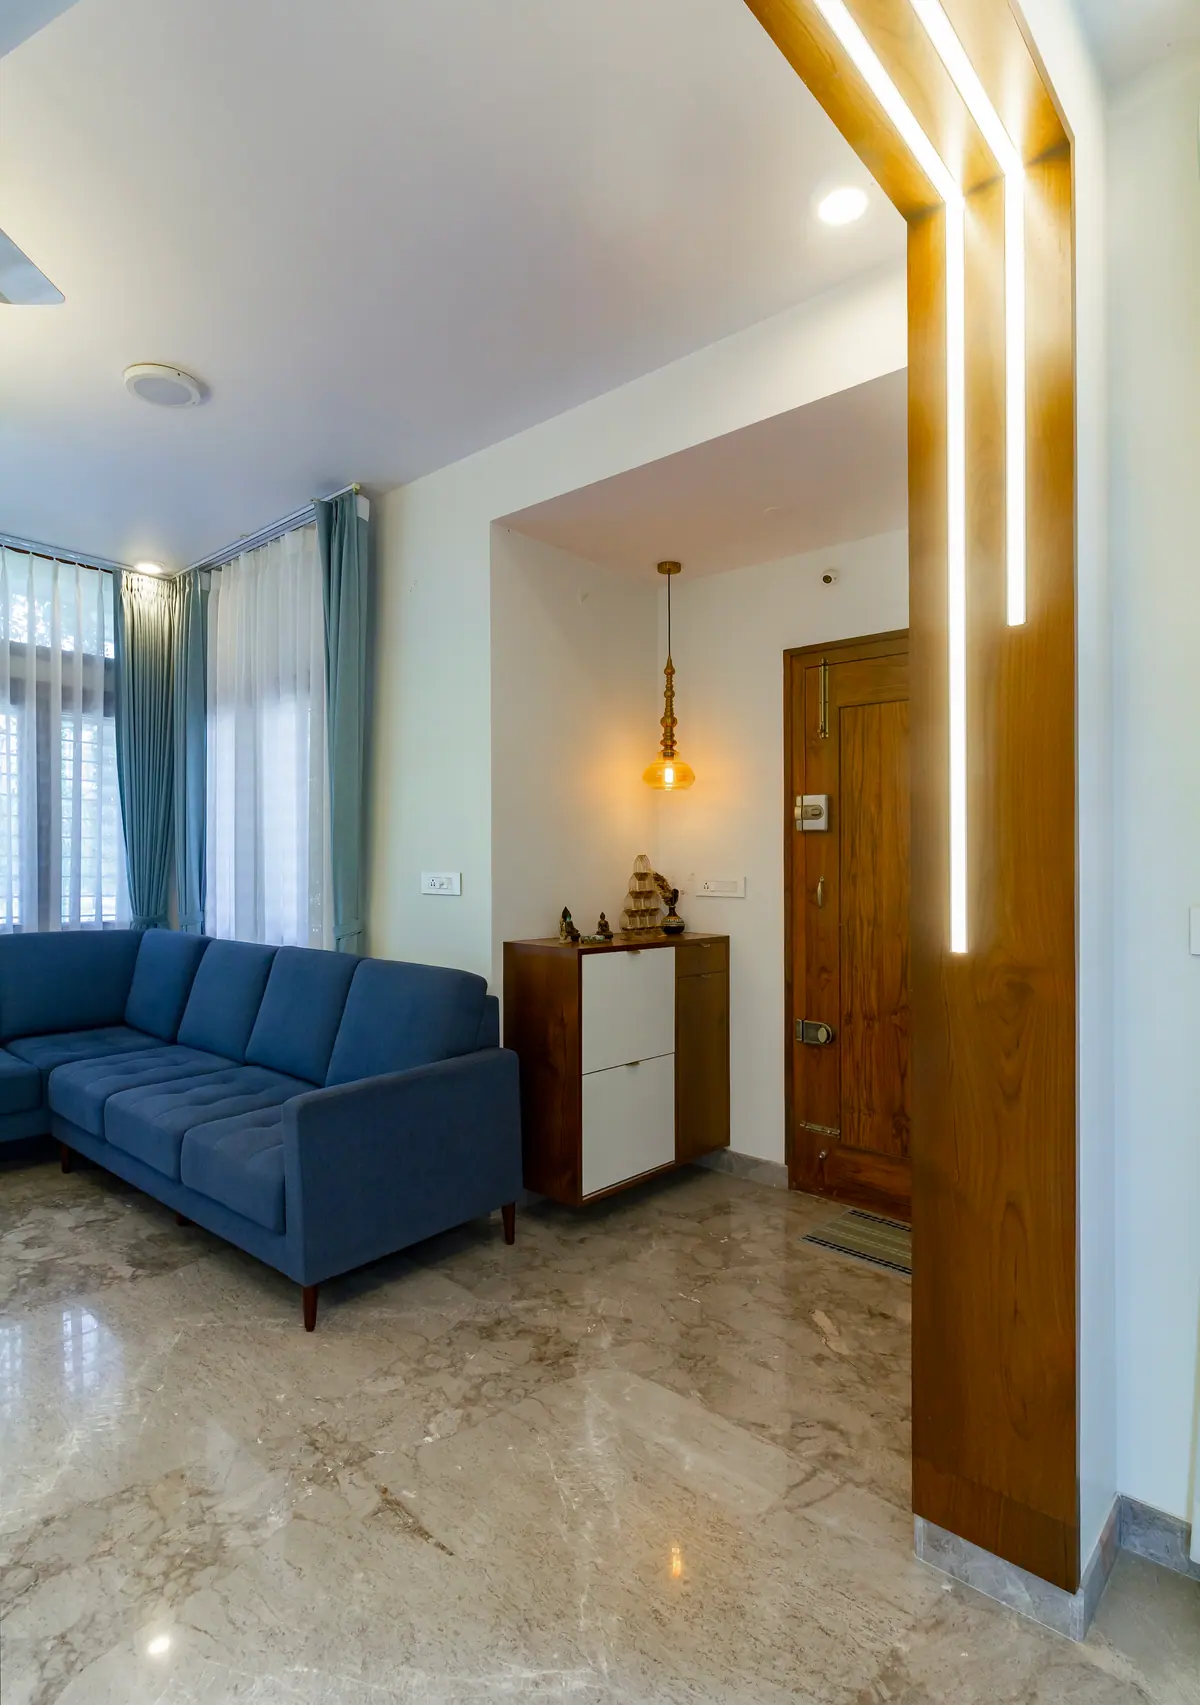
Timber portal with vertical light strips opening onto the living room
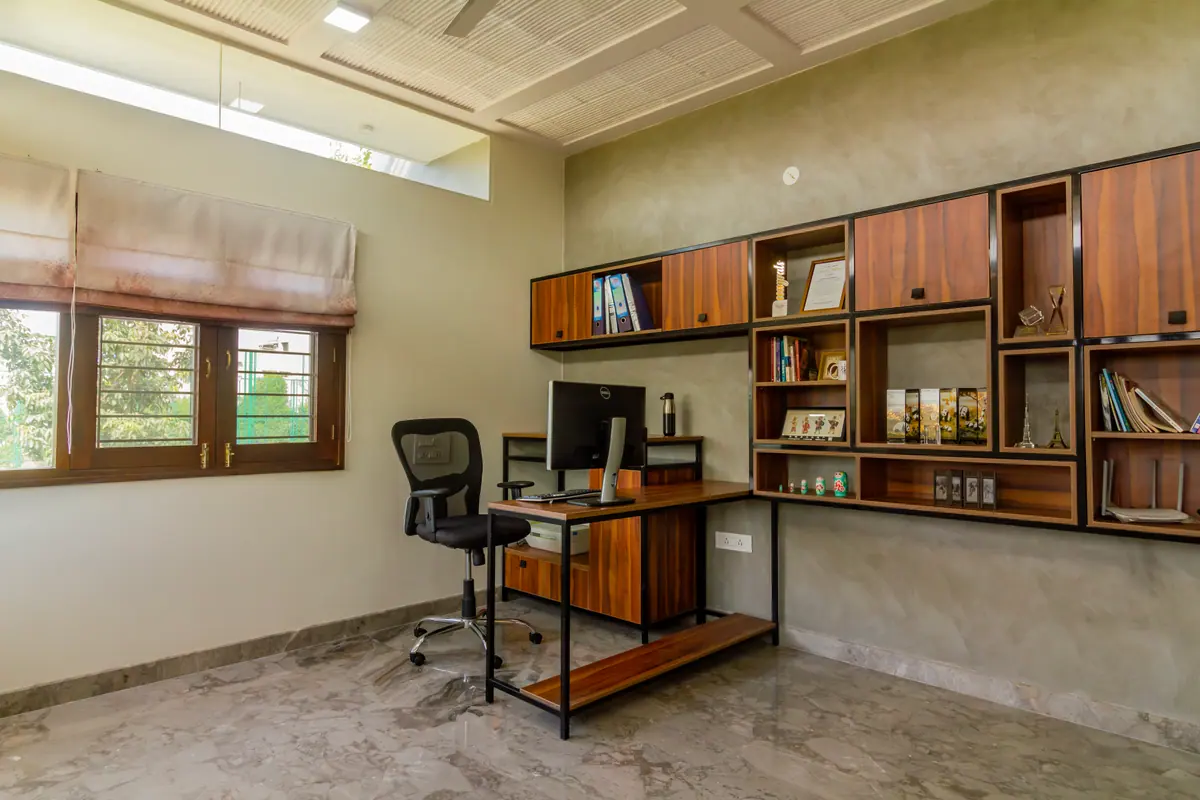
Studio office with open walnut shelving, a steel-framed desk and lime-plaster walls
About us

From Building Structuresto Creating Spaces

Vani Senthil began as a civil and structural engineer, then spent six years as a Design Partner at HomeLane, designing and installing more than 70 homes. Her own studio now brings that precision to interiors made around you.

More About Vani
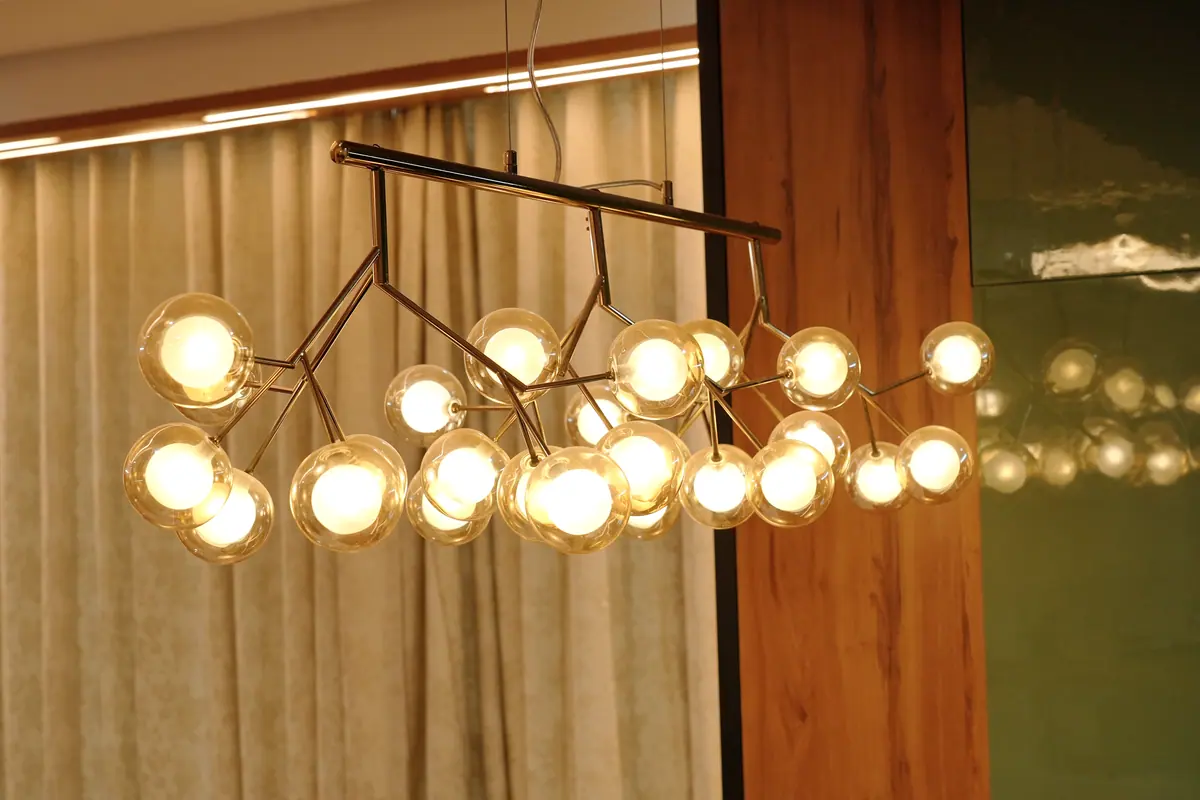
Branching bubble-glass chandelier against fluted wood and sage-green glass
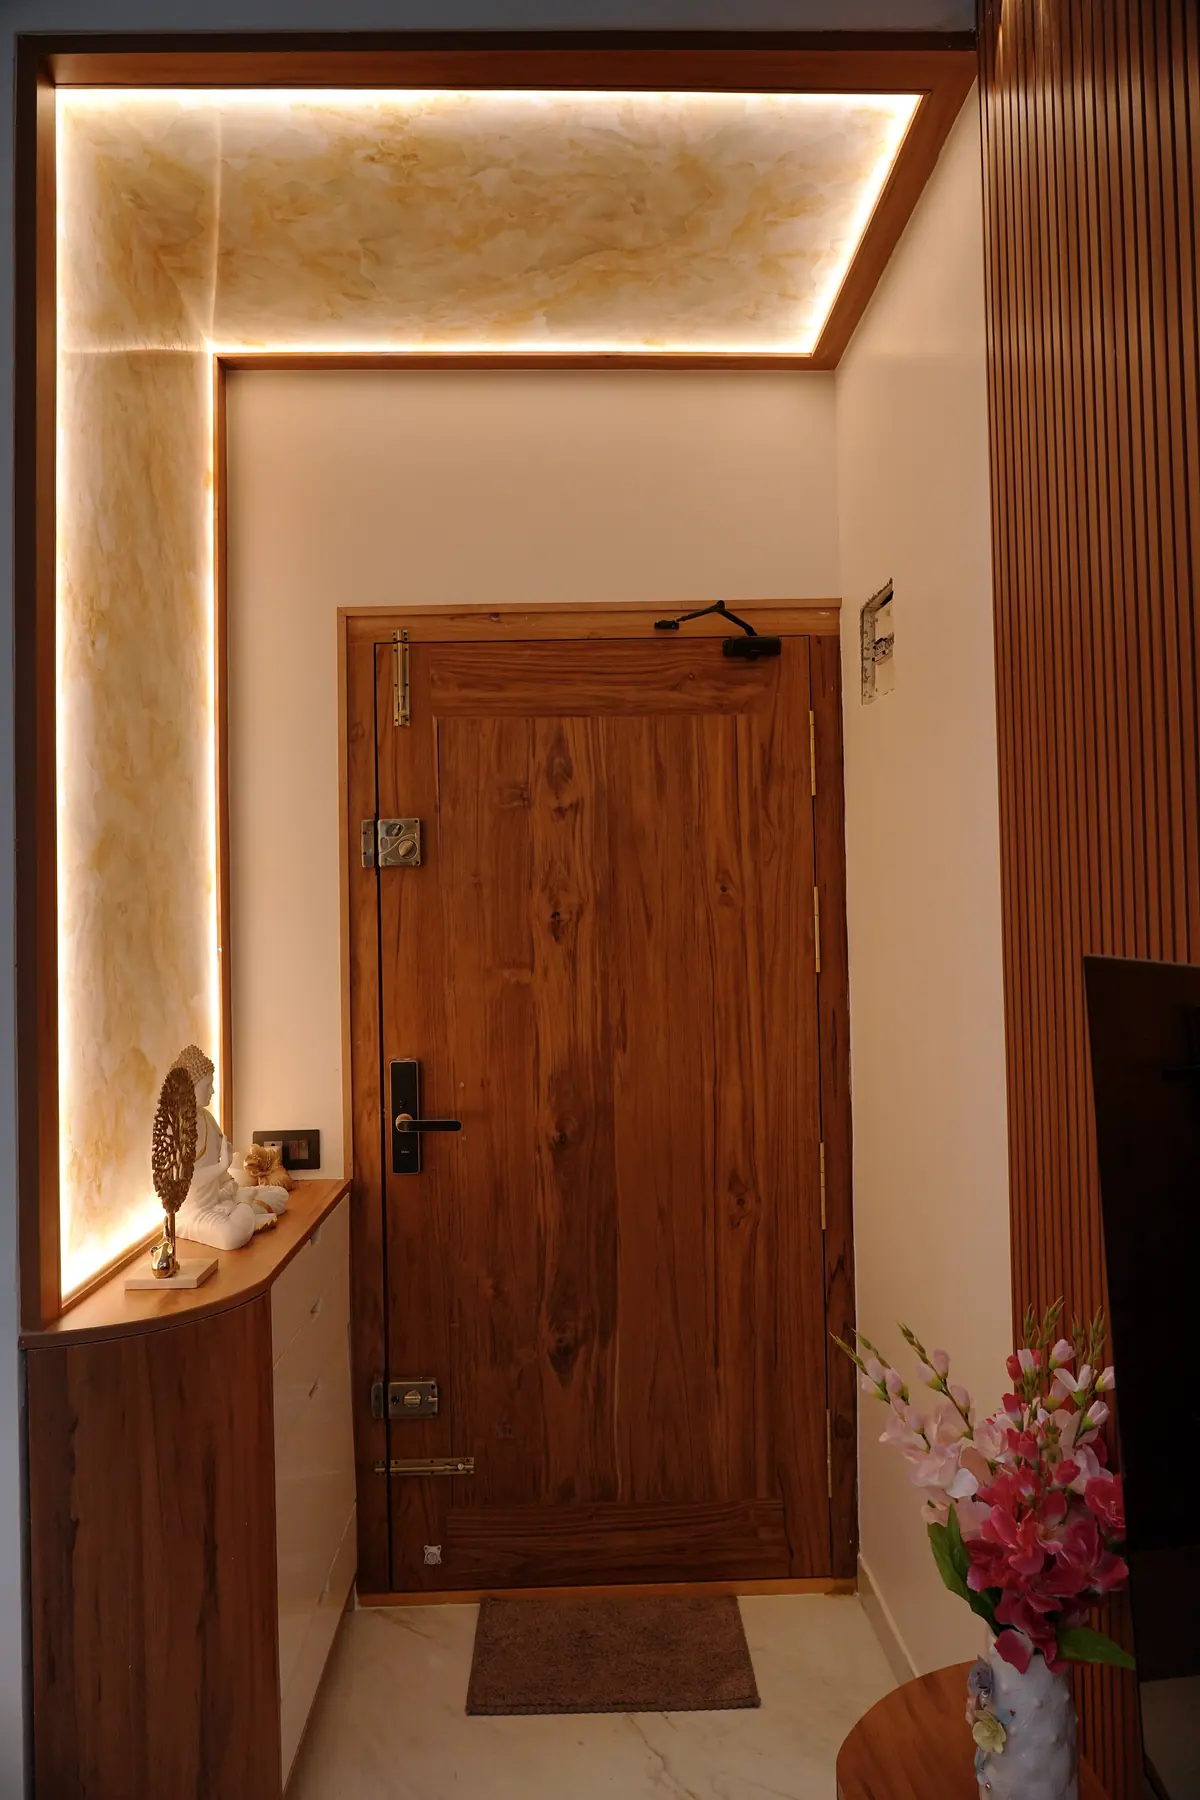
Teak entrance door framed by a glowing onyx surround
Our services

Everything Your Home NeedsUnder One Roof

From the first floor plan to the final cushion, one team takes care of it all.

  • Layouts that make every square foot work, from compact apartments to open villa plans.

    Learn More
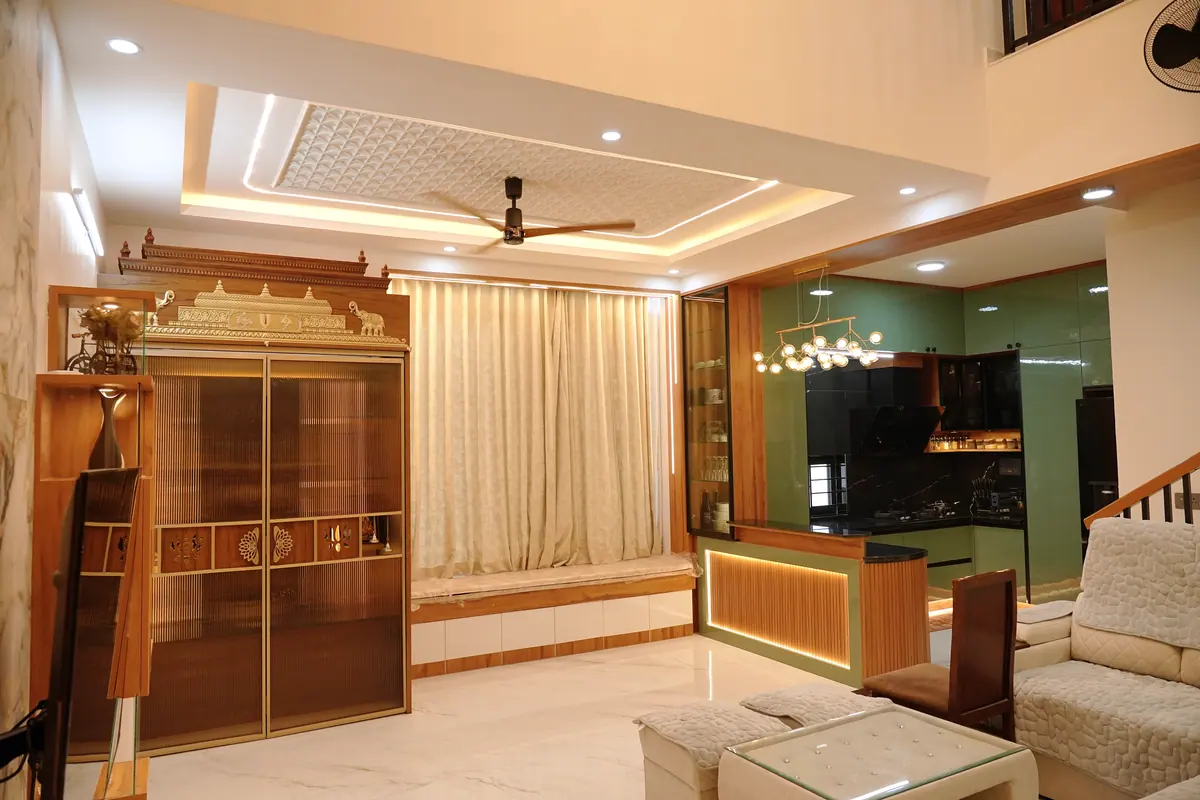
    Open-plan living room planned in zones: pooja unit, window seat, breakfast counter and kitchen under one jali ceiling
  • One-of-a-kind pieces like pooja units, arches and panelling, made by our own carpenters.

    Learn More
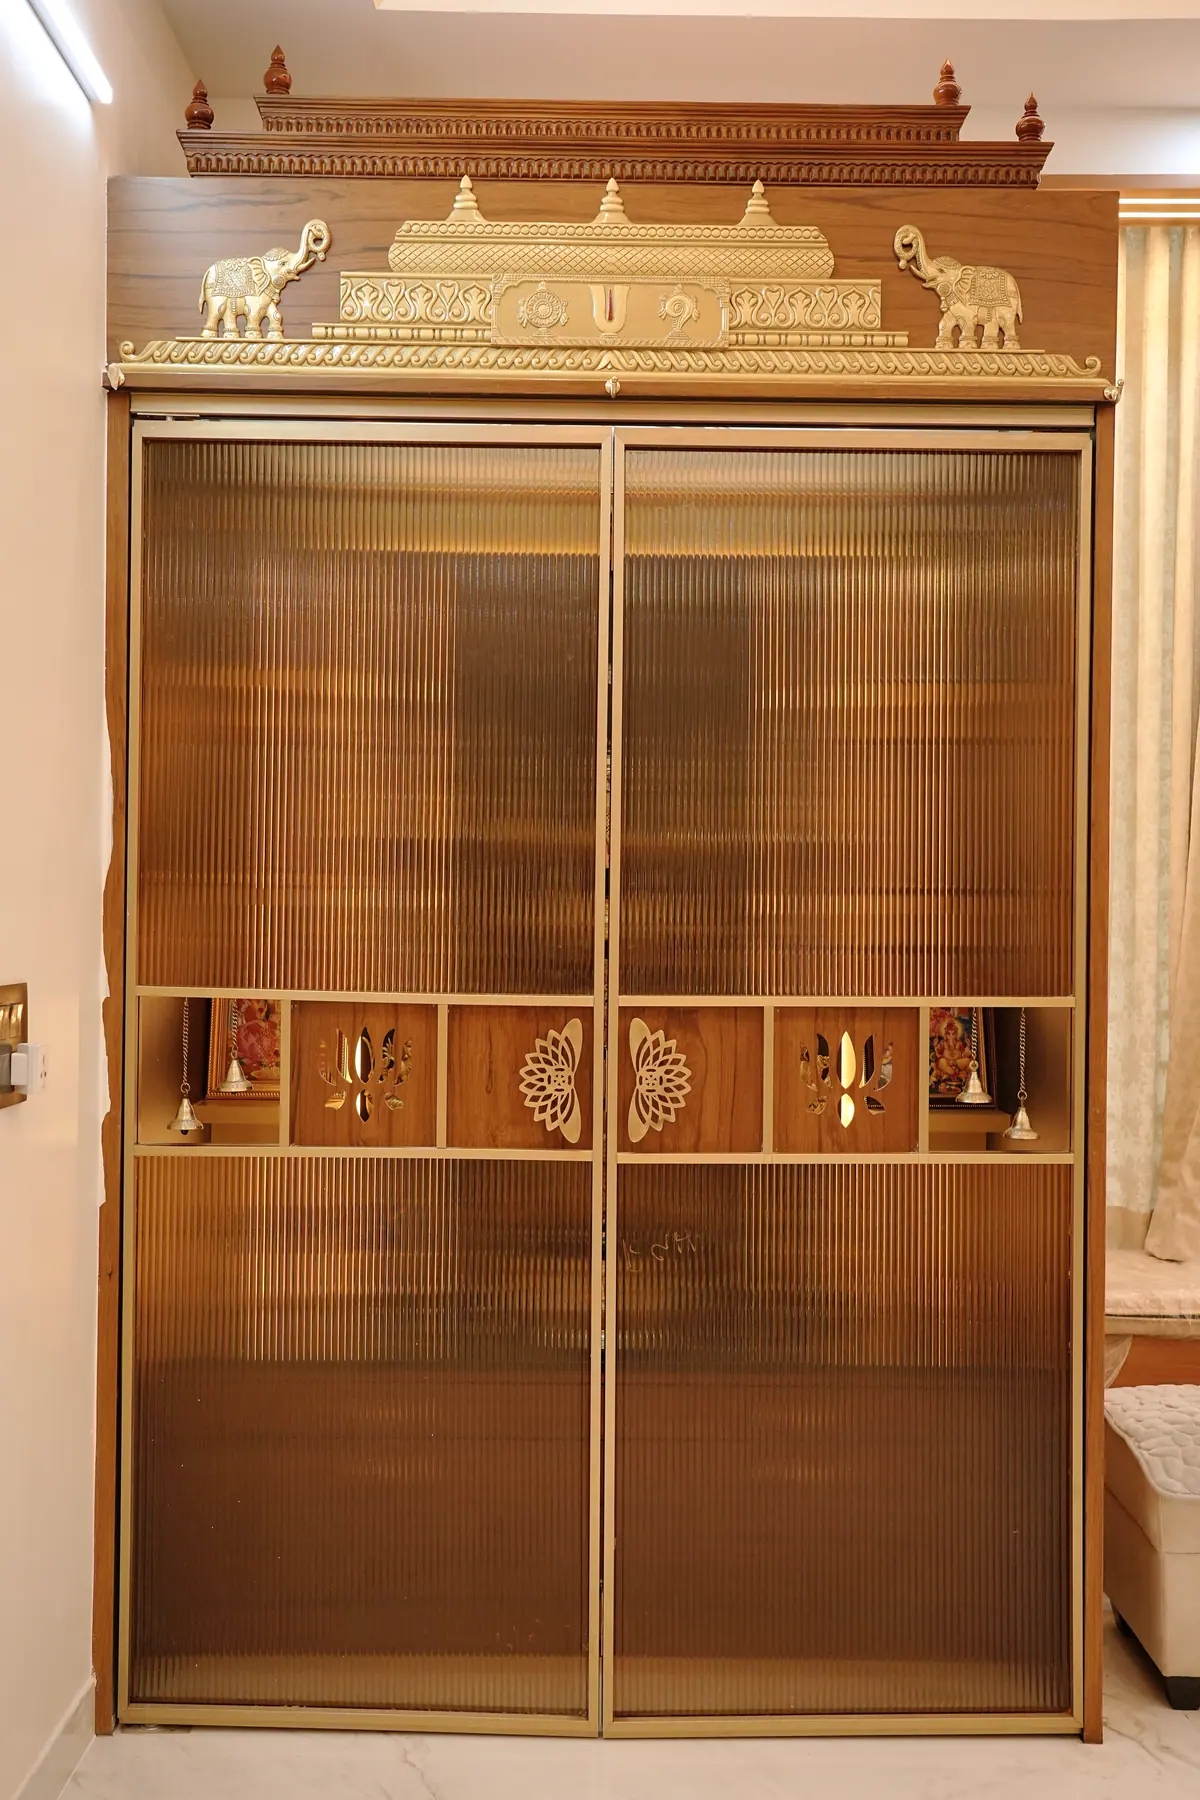
    Teak pooja unit with tinted glass doors and a carved golden elephant crown
  • Kitchens, wardrobes and storage built with factory precision and finished to your taste.

    Learn More
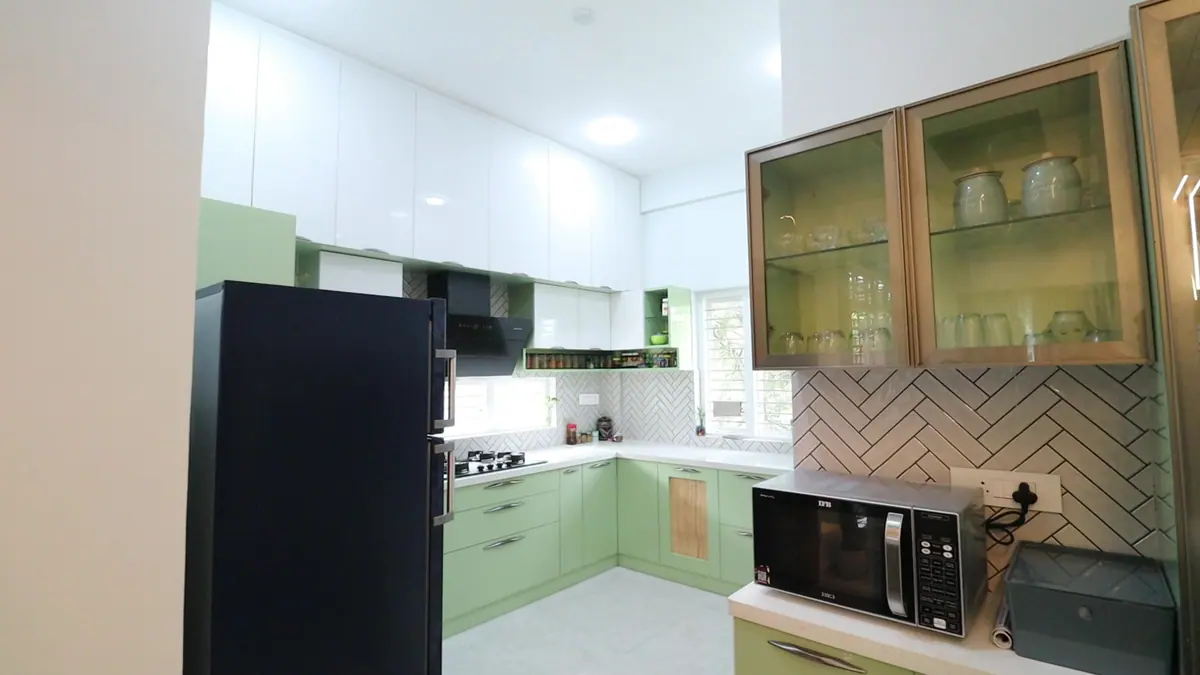
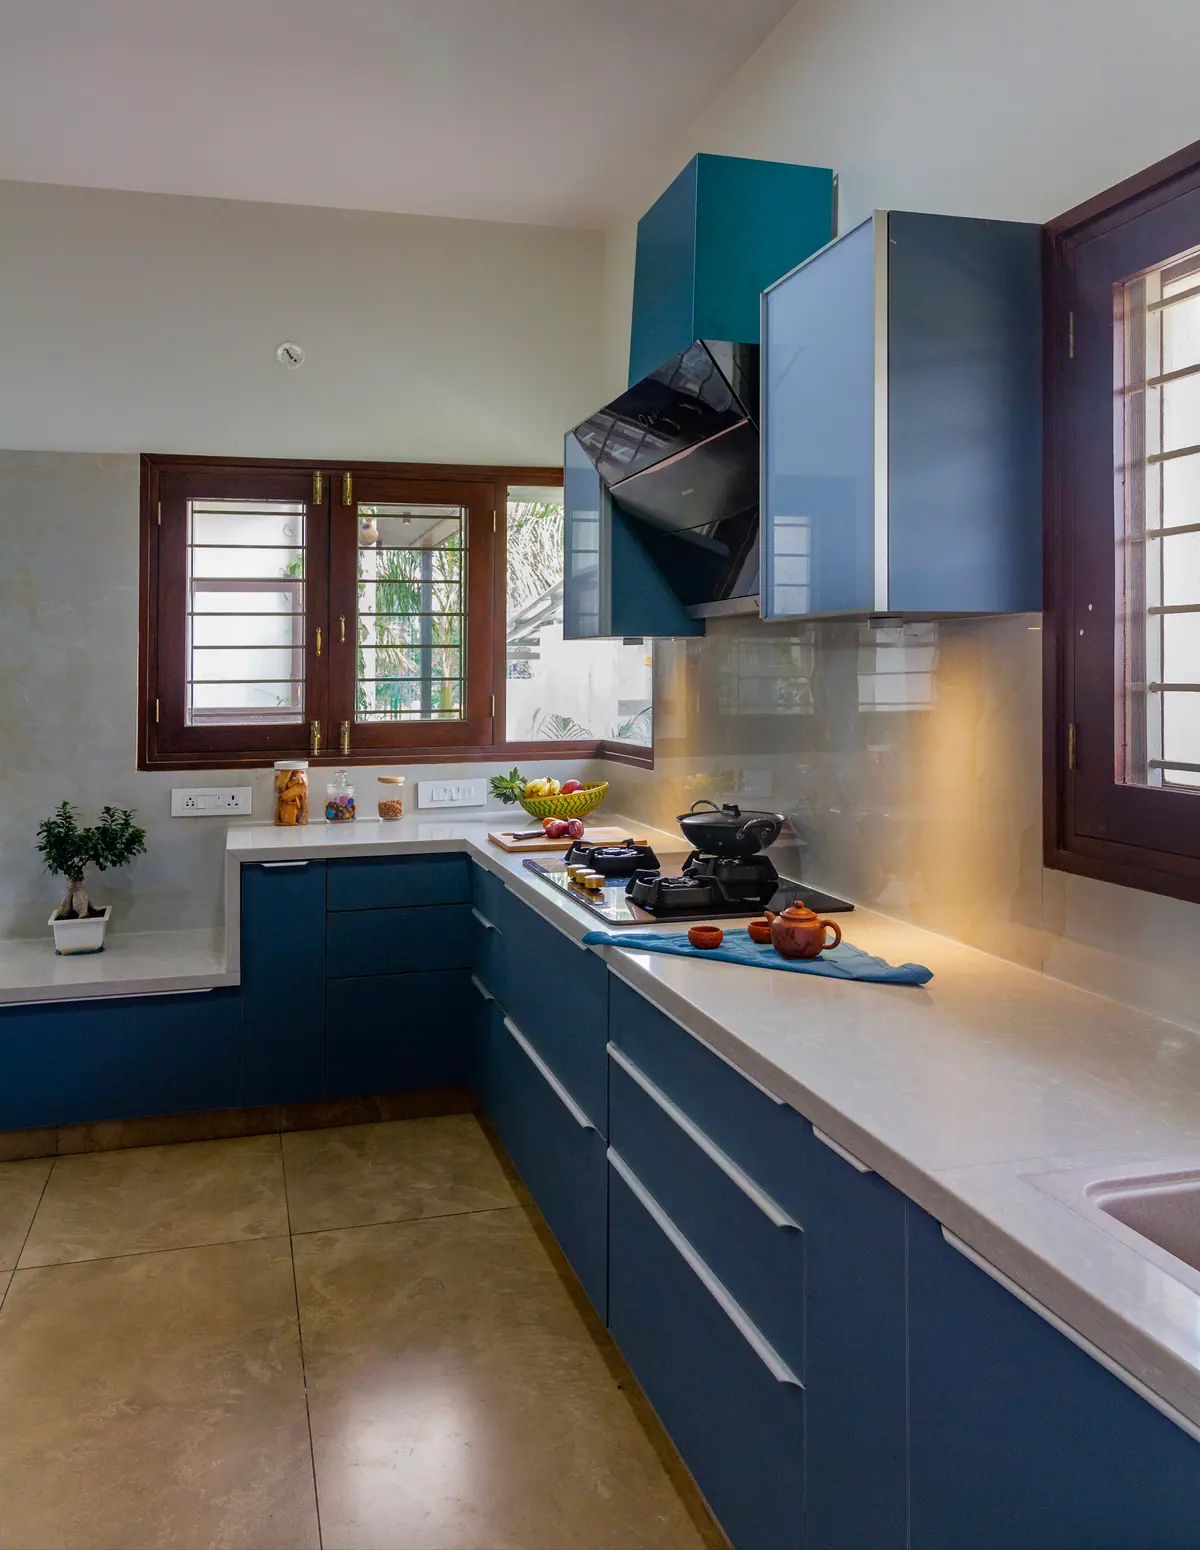
    Blue and white L-shaped modular kitchen with a slim chimney and window counter
  • Coves, layers and jali panels that shape the light and neatly hide what sits above.

    Learn More
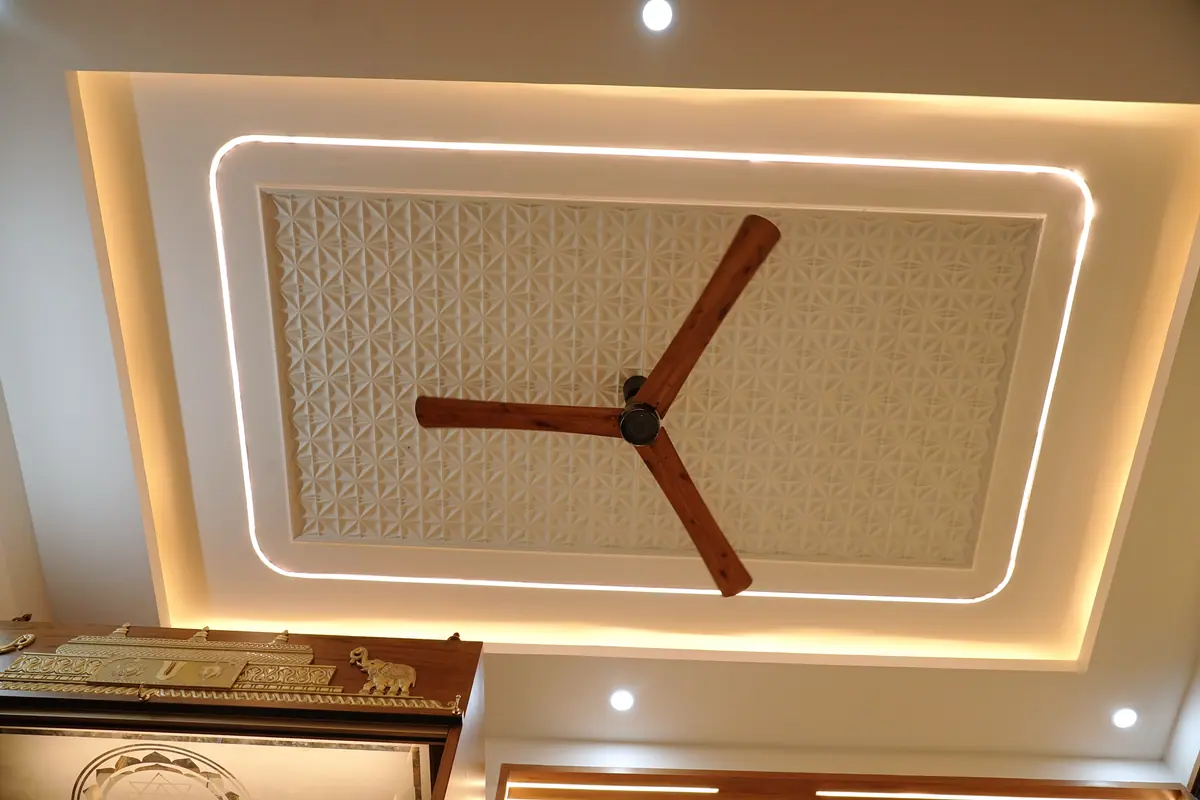
    False ceiling with a carved jali panel framed by a cove of warm LED light
  • Ambient, task and accent lighting planned together, with statement fixtures where they count.

    Learn More
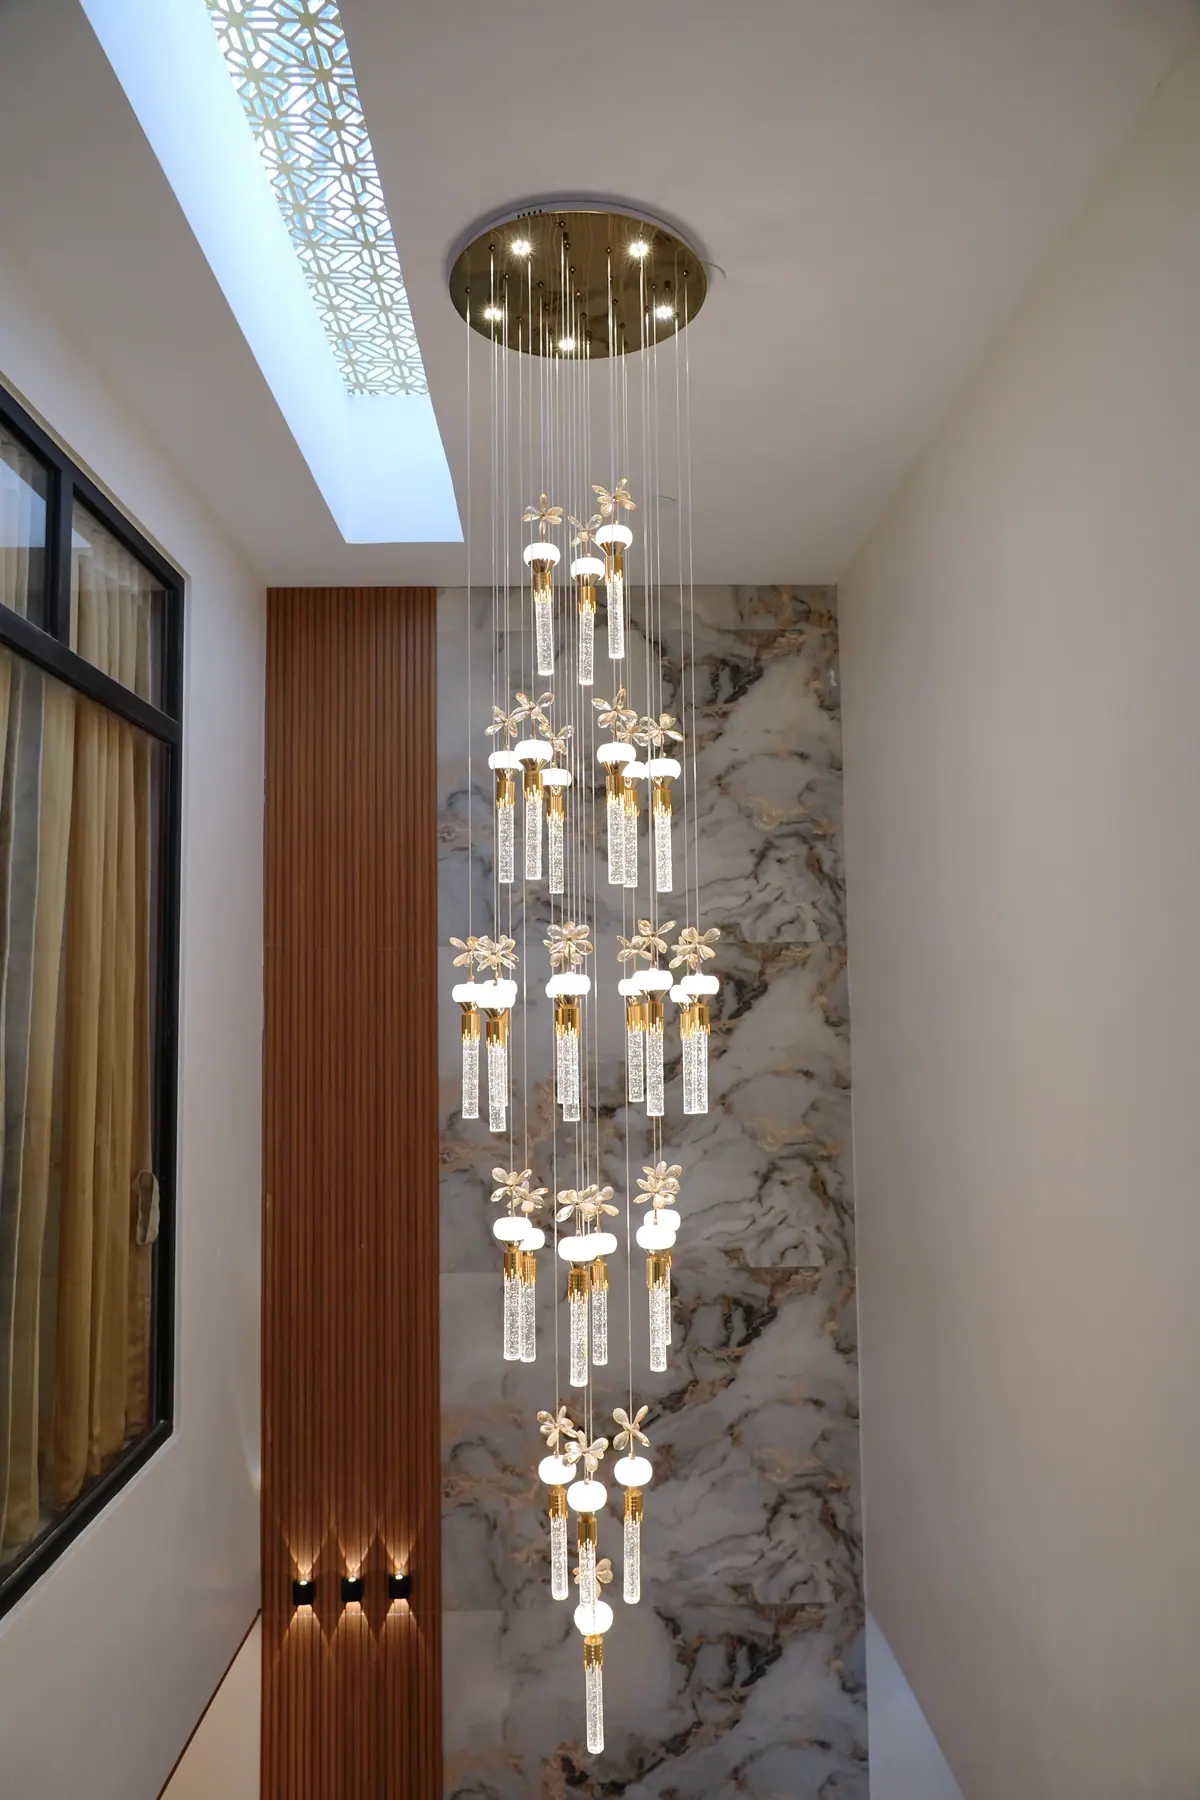
    Cascading crystal chandelier dropping through a double-height space beneath a jali skylight
  • Made-to-measure and hand-picked pieces chosen for the room and for how you use it.

    Learn More
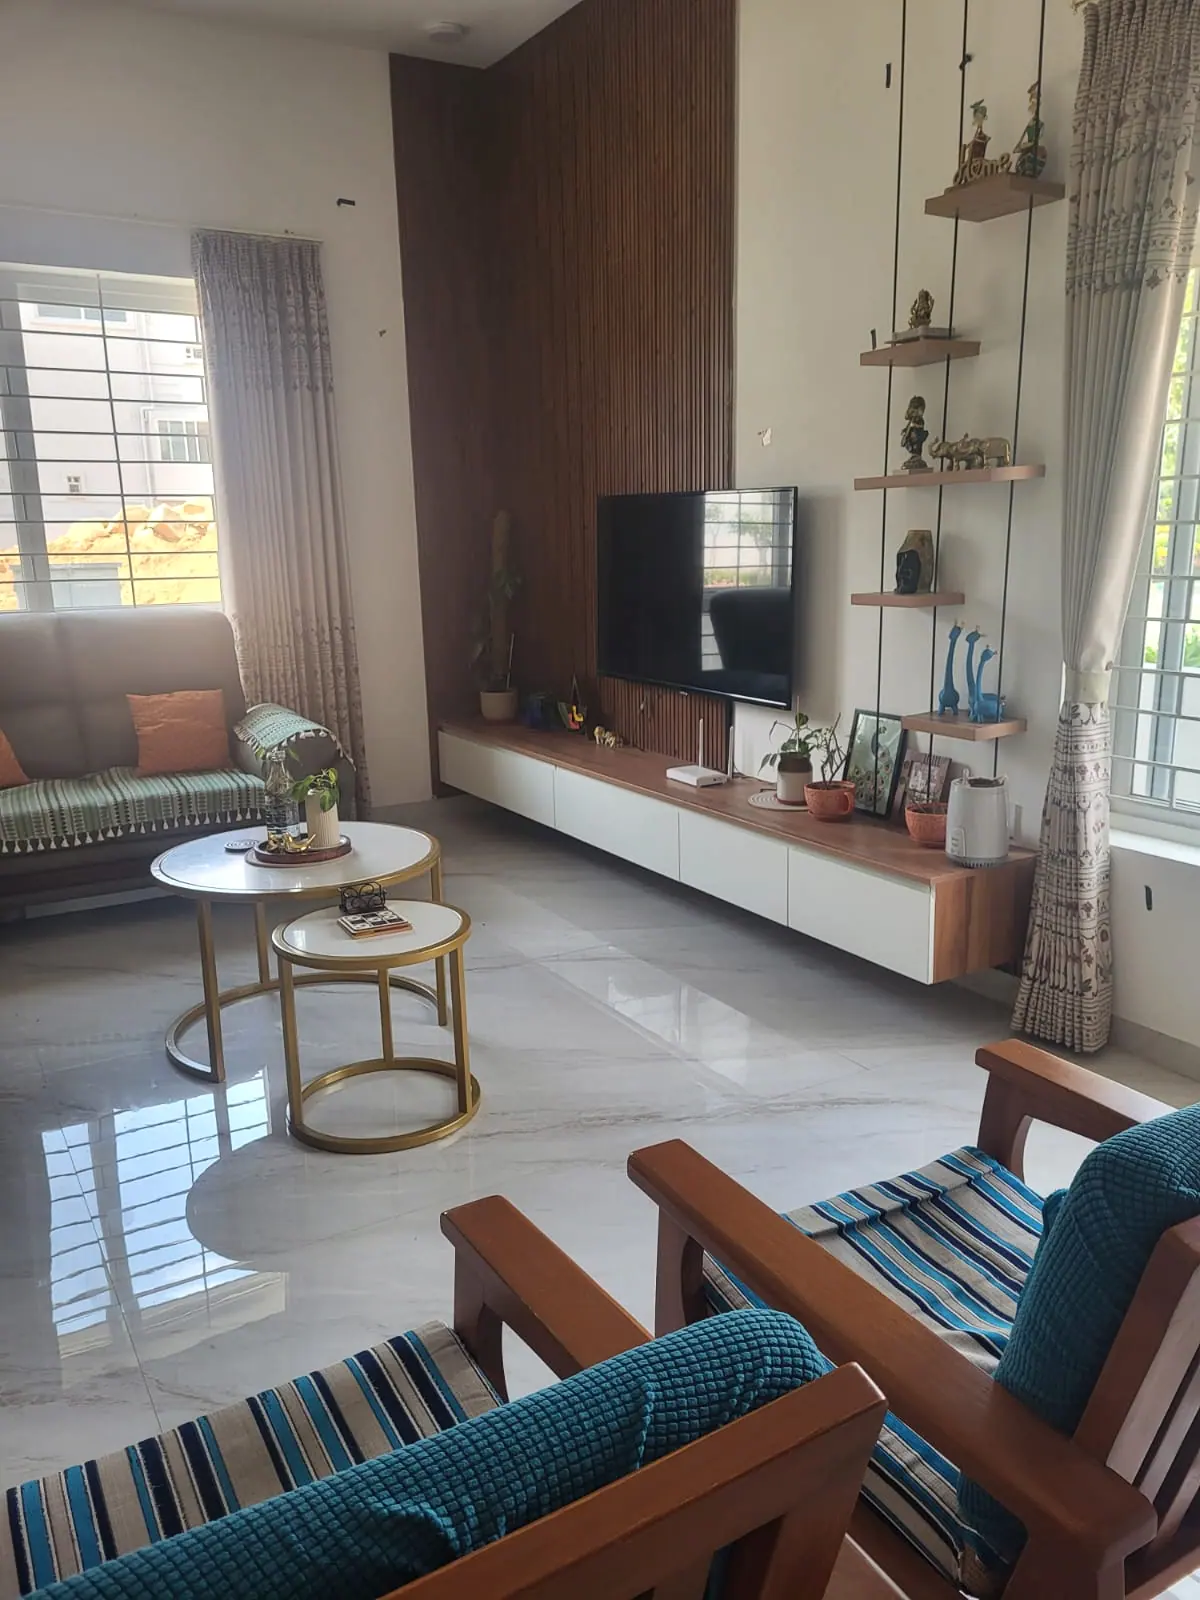
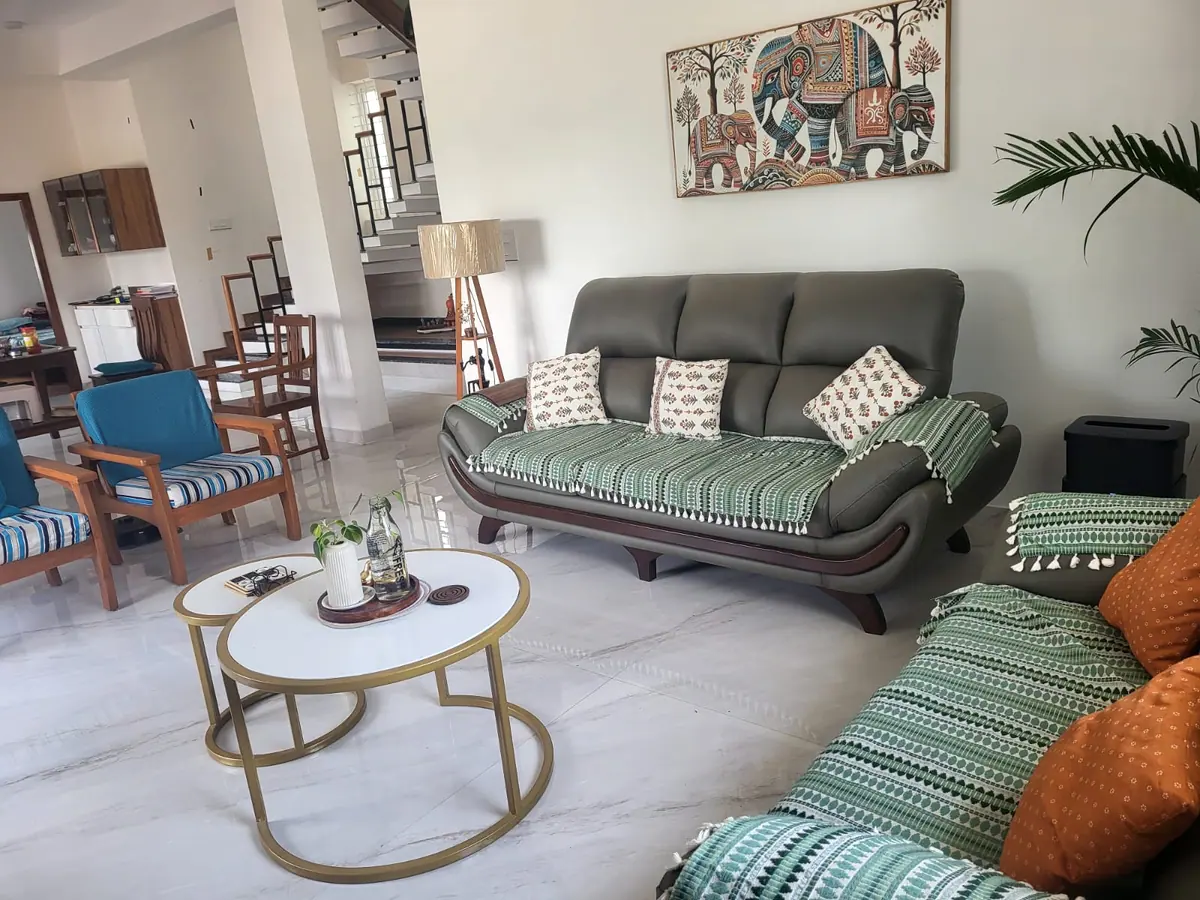
    Living room with a green upholstered sofa, wooden armchairs and brass nested coffee tables
  • Wallpaper, paint, cladding, curtains and soft furnishings that finish a room properly.

    Learn More
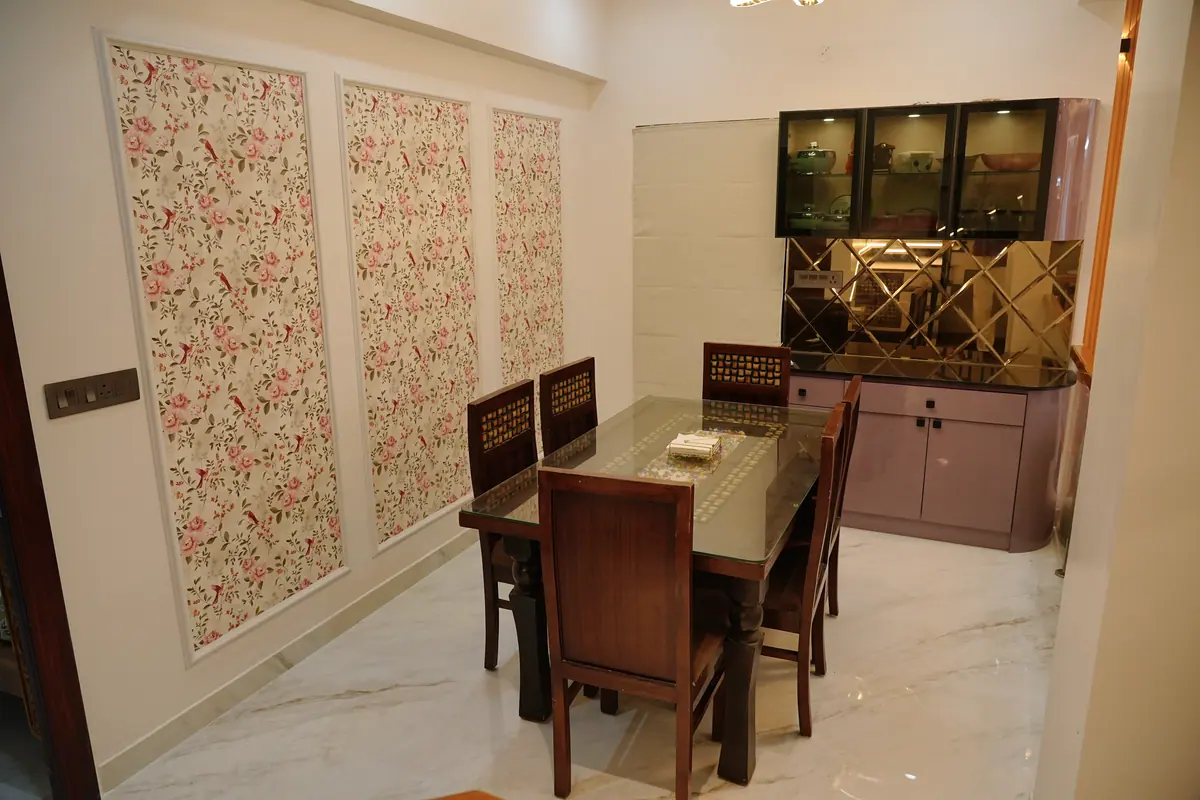
    Floral wallpaper set into white moulded panels behind a teak dining table
Explore All Services
Our specialities

Kitchens & Pooja UnitsThe Rooms Vani Loves Most

Every room gets our full attention, but these two are where Vani shines: the kitchen you use every day, and the pooja unit at the heart of your home.

Kitchens

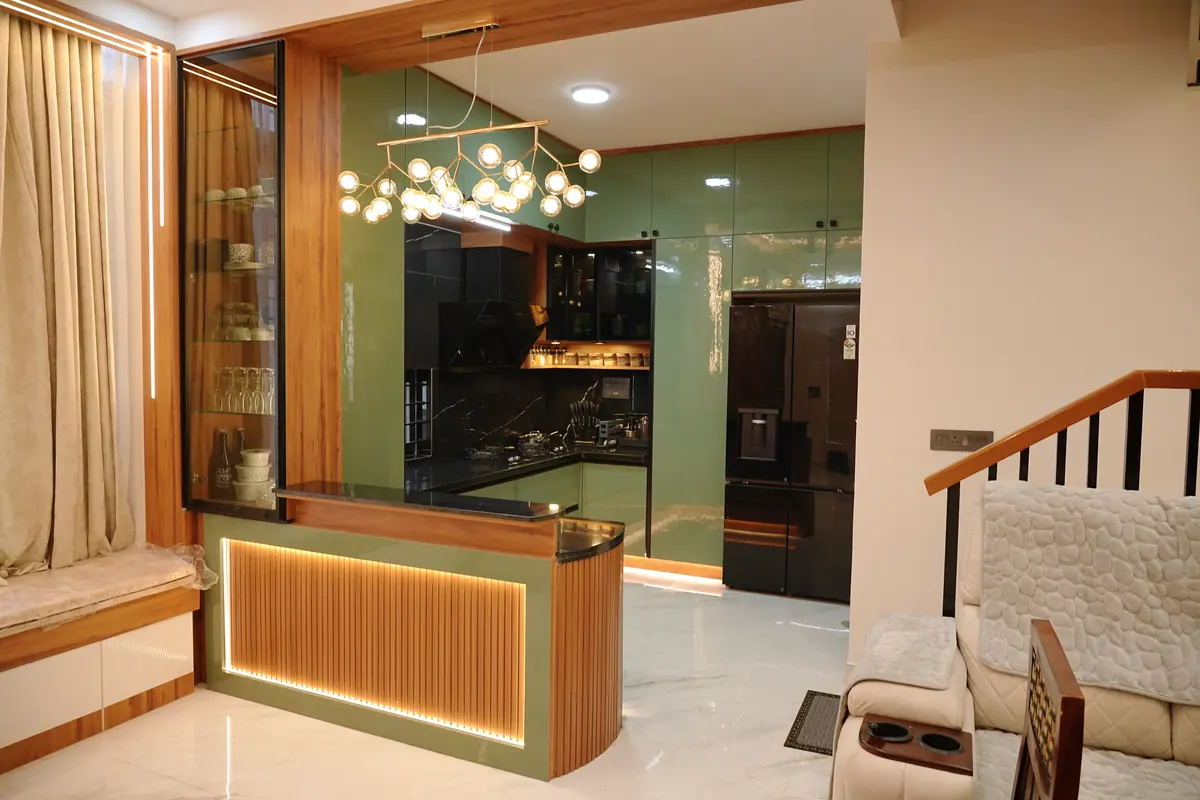
Kitchens planned around how you cook, with smart internals, generous storage and finishes that stay beautiful. Years as a HomeLane Design Partner made modular kitchens one of Vani’s specialities.

  • Straight, L-shaped, U-shaped and island layouts
  • Internals planned for your everyday routine
  • Finishes chosen with you, sample by sample
Pooja Units

Pooja units and mandirs designed for your family’s traditions, from carved lattice doors to glass-fronted shrines, and built to measure by our own carpenters.

  • Wall units, corner shrines and full pooja rooms
  • Carved wood, jali, glass and brass details
  • Lighting that makes the shrine glow
How we work

From First Conversationto Move-In Day

Seven clear steps, with Vani beside you from the first meeting to the final handover.

Step 01 of 07

Client Consultation

Understanding you and your lifestyle

  • Meet at our studio or at your home.
  • Discuss the floor plan and layout.
  • Understand your lifestyle, daily routines and preferences.
  • Identify your requirements, expectations and design vision.

Step 02 of 07

Initial Proposal

Preliminary costing and design presentation

  • Prepare an initial quotation based on the floor plan dimensions.
  • Create an initial presentation aligned with your design requirements.
  • Present the proposed design direction and estimated budget.

Client approval requiredWe move to the next stage once you approve the initial quotation and presentation.

Step 03 of 07

Booking & Site Measurements

Project initiation and detailed design development

  • Confirm the project and begin the detailed design work.
  • Take accurate measurements at the actual site.
  • Validate dimensions, site conditions and layout requirements.
  • Develop the designs using the actual site measurements.

10% booking advance

Step 04 of 07

Detailed Design Finalisation

Customisation, materials and specifications

  • Develop detailed wardrobe and kitchen internals.
  • Finalise storage layouts, accessories and functionality.
  • Select colours, laminates, finishes, hardware and materials.
  • Finalise the details and specifications for every interior element.

Step 05 of 07

Technical Drawings & Production

Design documentation and factory release

  • Prepare the final drawings and factory drawings.
  • Complete 3D renders and detailed specifications.
  • Finalise the production documentation.

40% production paymentThe approved project is then released to the factory for manufacturing.

Step 06 of 07

Delivery & Site Installation

Bringing the designs to life

  • Coordinate the delivery of factory-made items to the site.
  • Install wardrobes, kitchens and other interior elements.
  • Check fit, alignment, finishes and installation quality.
  • Complete the installation work at the site.

40% installation-stage payment

Step 07 of 07

Quality Check & Final Handover

Finishing touches and project completion

  • Complete the finishing and any pending installation work.
  • Conduct a final quality check.
  • Hand over your finished home.

10% final paymentDue after the final handover and completion checks.

Step 1 of 7

Payments in four stages

Each payment is tied to a clear milestone, so you always know what comes next.

  1. 10%Booking advanceAt the start of detailed design
  2. 40%ProductionBefore the project goes to the factory
  3. 40%Delivery & installationWhen factory items arrive and installation begins
  4. 10%Final paymentAfter handover and completion checks

Beautiful on Day One,Right for Years to Come

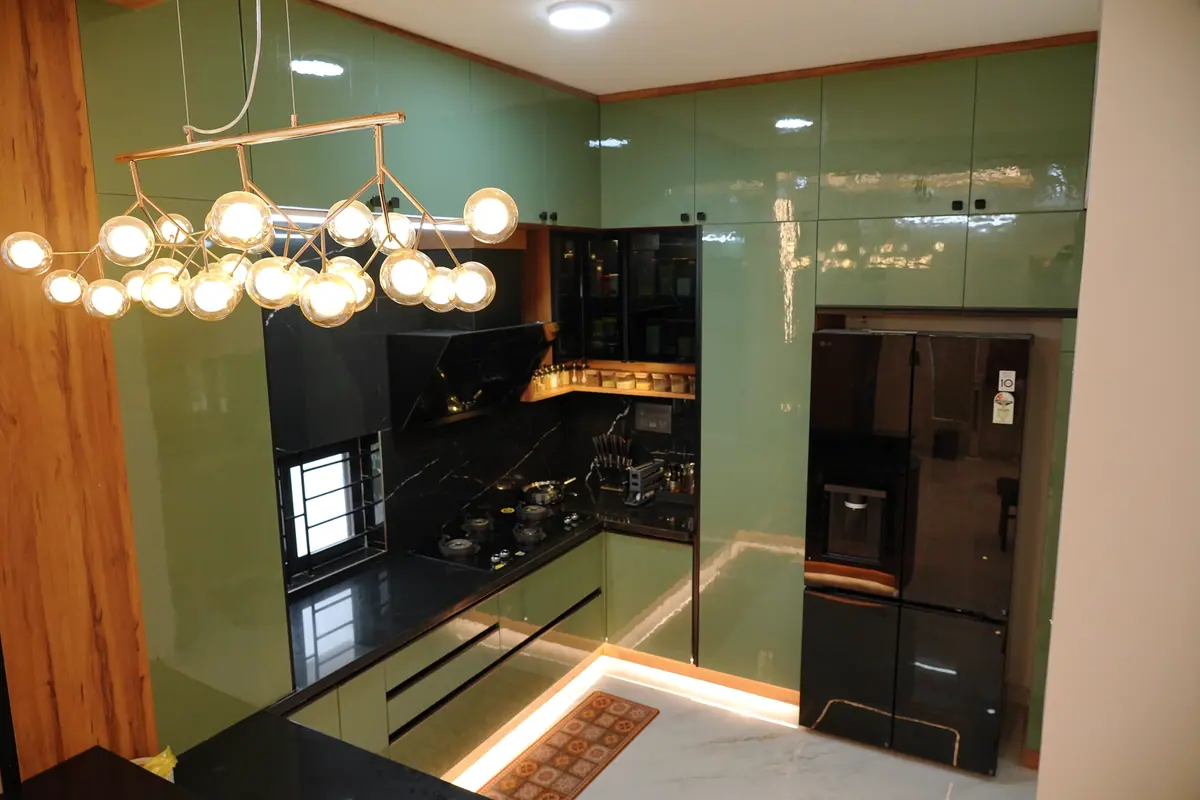
Open kitchen, breakfast counter and living area under a warm-lit false ceiling

Success is not only how beautiful the final space looks. It is the happiness a client feels when they walk into a home that truly feels like their own.

Vani Senthil, founder and lead designer of Vibes & SpacesVani SenthilFounder & Lead Designer
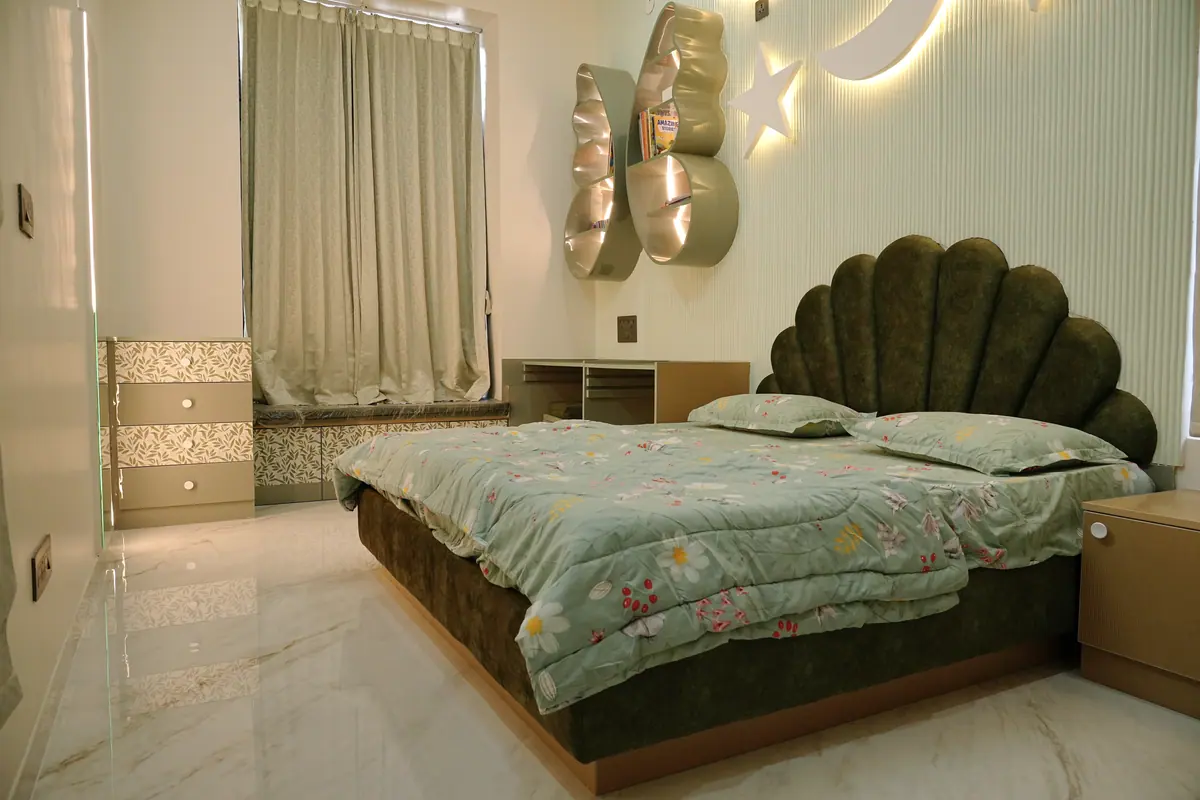
  • A night sky for the kids

    Niharika & Sudarshan’s Villa

    Backlit clouds and stars, butterfly shelves and a scalloped headboard turn a bedroom into a storybook.

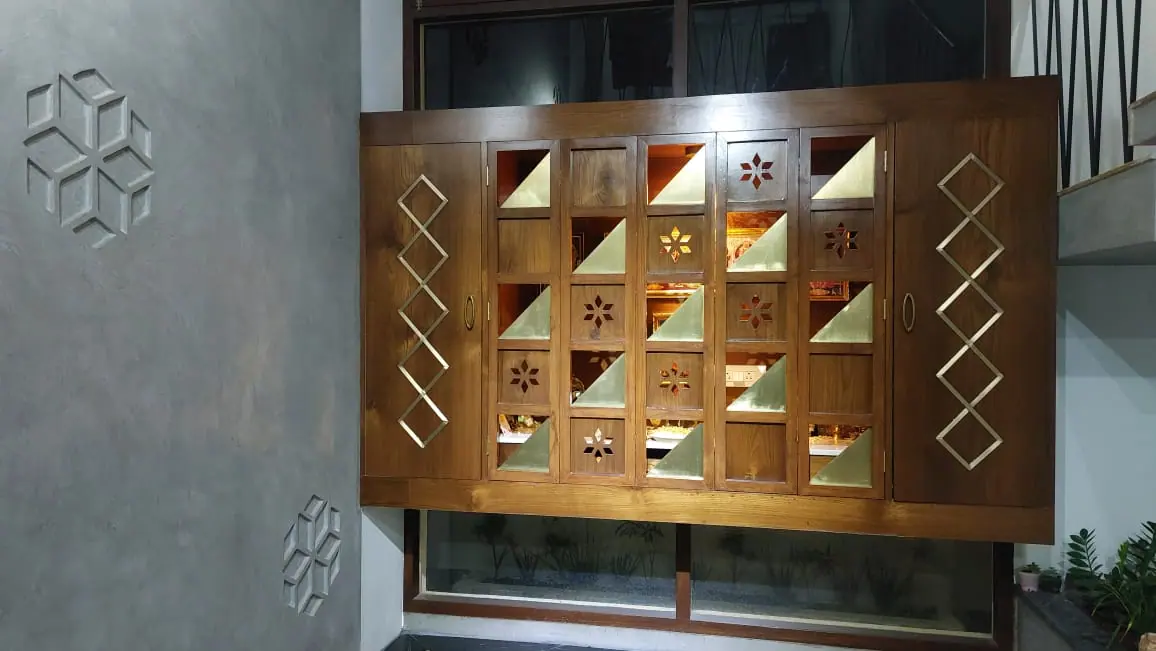
  • A shrine behind carved lattice

    Villa Vamshini

    Wooden lattice doors open to reveal the shrine, then close into a quiet panel on the plaster wall.

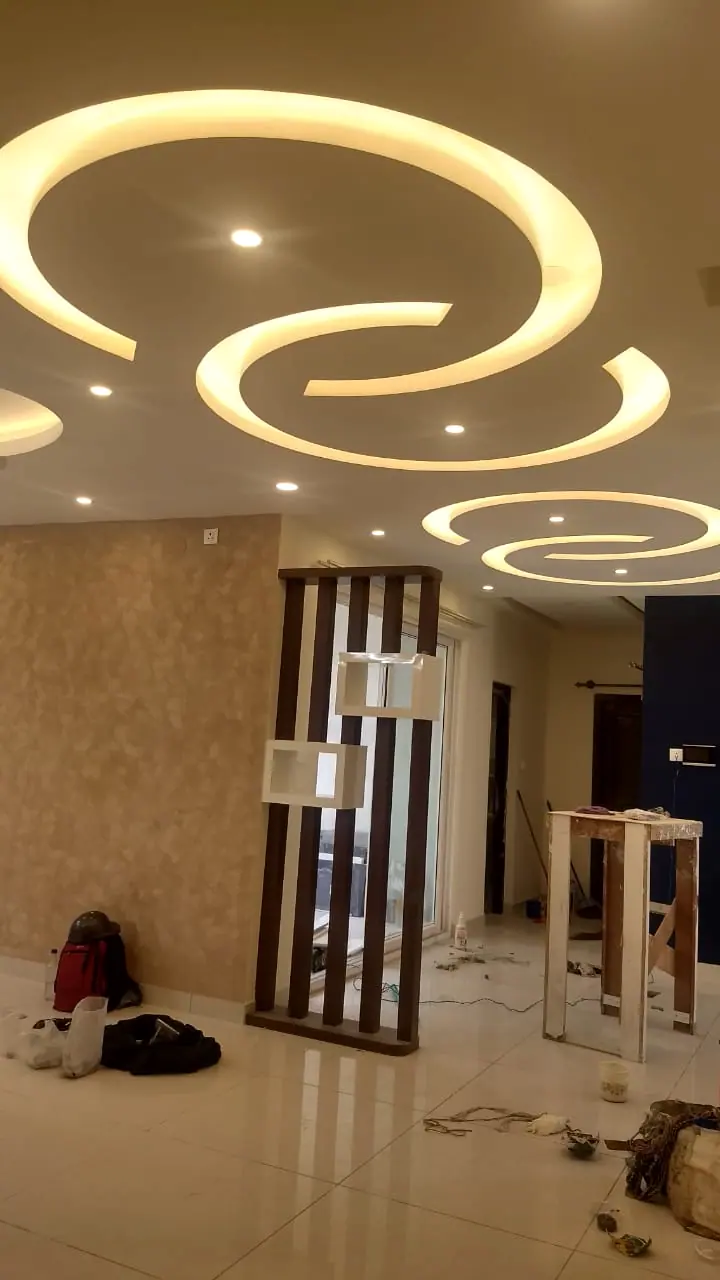
  • Ceilings that do more

    Prestige Lakeside Habitat

    Layered false ceilings with cove lighting give an apartment living room height and a warm evening glow.

Real Homes,Thoughtfully Transformed

  • 70+Homes designed and installed
  • 6 yrsAs a Design Partner at HomeLane
  • B.E.Civil and structural engineering
Projects

Recent Homes,Designed Around Real Lives

  • 2026Villa

    Vidya Diwakar’s Villa

    Odion The Woods of East, Sarjapur Road

    Living room, staircase and mandir

    5 photos
  • 2025Villa

    Durga Prasad’s Villa

    Odion The Woods of East, Sarjapur Road

    Living, dining, bedrooms, kitchen and pooja room

    Home tour film
  • 2022Villa

    Villa Vamshini

    Odion The Woods of East, Sarjapur Road

    5BHK villa, designed from scratch

    Home tour film
Kind words

What Our ClientsSay About Us

  • Working with Vani was an absolute delight! She took the time to truly understand our style and daily routines, bringing thoughtful design solutions to every corner of our home. Her flexibility and collaborative approach made the entire process completely stress-free. Highly recommended!

    Srividhya and DiwakarVidya Diwakar’s Villa
  • Absolutely loved Vani’s work! What truly stands out is the care and attention she gives to even the tiniest details. You can see the thought and passion she puts into every element, making everything come together so beautifully. So glad to have had her bring my vision to life!

    Chetna NegiApartment, Sobha Dream Acres

Step Inside Villa Vamshini

A walkthrough of Vani’s own home, designed from scratch with architect Naveen G.J. of De Square.

Film by De Square

Good to KnowBefore You Begin

Still wondering about something? Call or WhatsApp us and we will happily talk it through.

Do you design both apartments and villas?

Yes. Apartments call for clever space planning and compact, multi-use storage. Villas leave room for open layouts and more personal details. We do both, across Bengaluru.

Will I work with the designer directly?

Yes. Vani works with you personally, from the first conversation and the design to material selection and site visits during installation.

Can you work within my budget?

Yes. Budget-friendly design is one of our strengths. We plan around your budget and show you options in materials and finishes before anything is fixed.

Should I choose modular or custom interiors?

Most homes benefit from both. Modular units bring speed and consistency to kitchens and wardrobes, while custom pieces like pooja units, arches and panelling make the home your own.

Will I see my home before work begins?

Yes. Before anything goes to the factory, you will see 3D renders and detailed drawings of every room, and we refine them with you until you are happy.

How long does a project take?

It depends on the scope. A kitchen or a set of wardrobes takes far less time than a full villa. You will get a clear schedule along with your quote.

Start Your Project with Vani

Tell us a little about your home, then send it to Vani on WhatsApp or by email.

Property type
What would you like help with?

Nothing is stored on this website. Your message goes only to Vani. Prefer to talk? Call 95919 55770.

Chat with Vani