Villa VamshiniVani’s Own Home
Vani’s own 5BHK villa, planned from the very first drawing: space planning, furniture and electrical layouts, then modular and custom interiors made by her own team.
The DetailsThat Make It Home
- Floating staircase beside a carved wooden lattice pooja unit
- Yellow and black stone inlay at the foot of the stairs
- Blue and white modular kitchen with a tall glass pantry lit from within
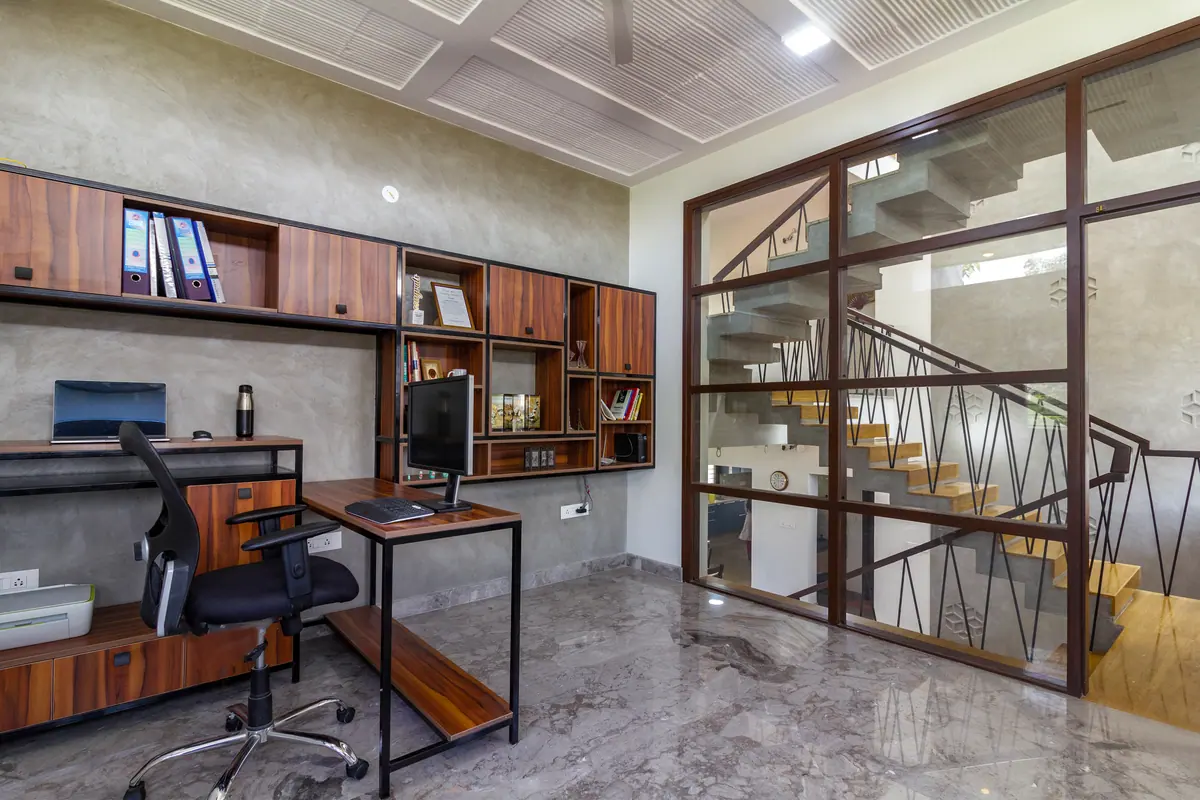
- Home office with walnut and steel shelving behind a glass stair partition
- Living room framed by a backlit timber portal and walnut display shelves
- Child’s bedroom with a textured grey feature wall and a built-in study
- Walk-in wardrobes, study nooks and wooden lattice sliding doors
Step Inside Villa Vamshini
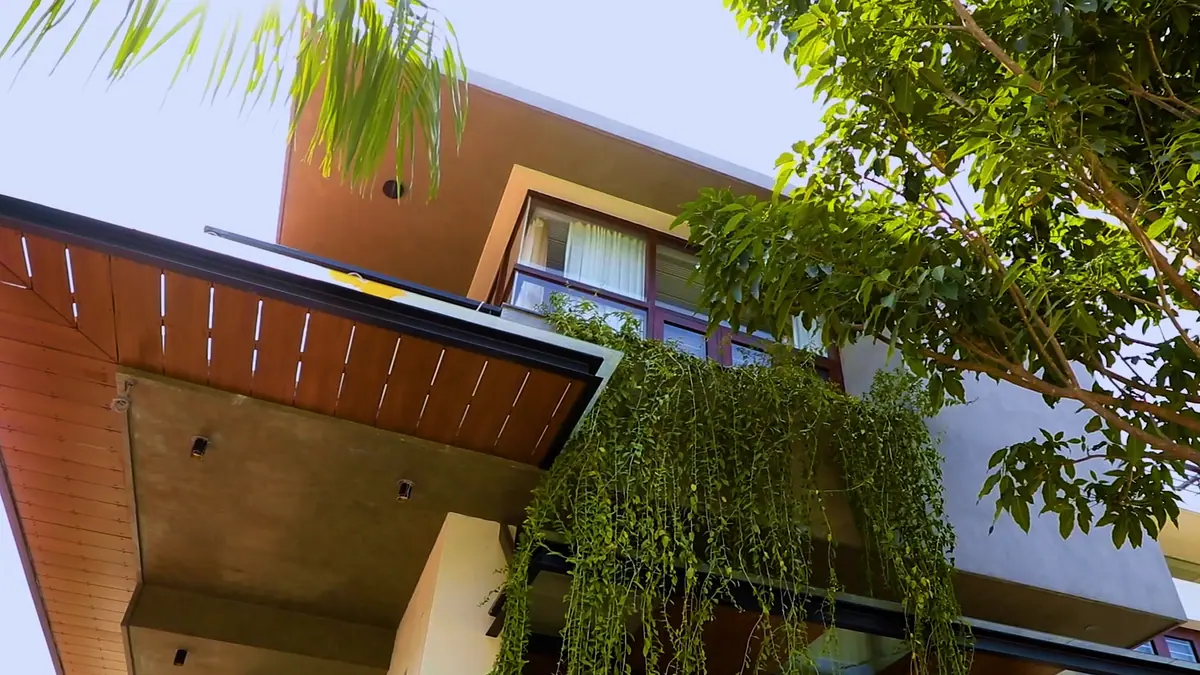
A walkthrough of Vani’s own home, designed from scratch with architect Naveen G.J. of De Square.
Film by De Square
The walkthrough film is coming to YouTube soon.