Seven services, one studio. Vani and her team plan, design, make and install everything your home needs.
Space PlanningMake every square foot count
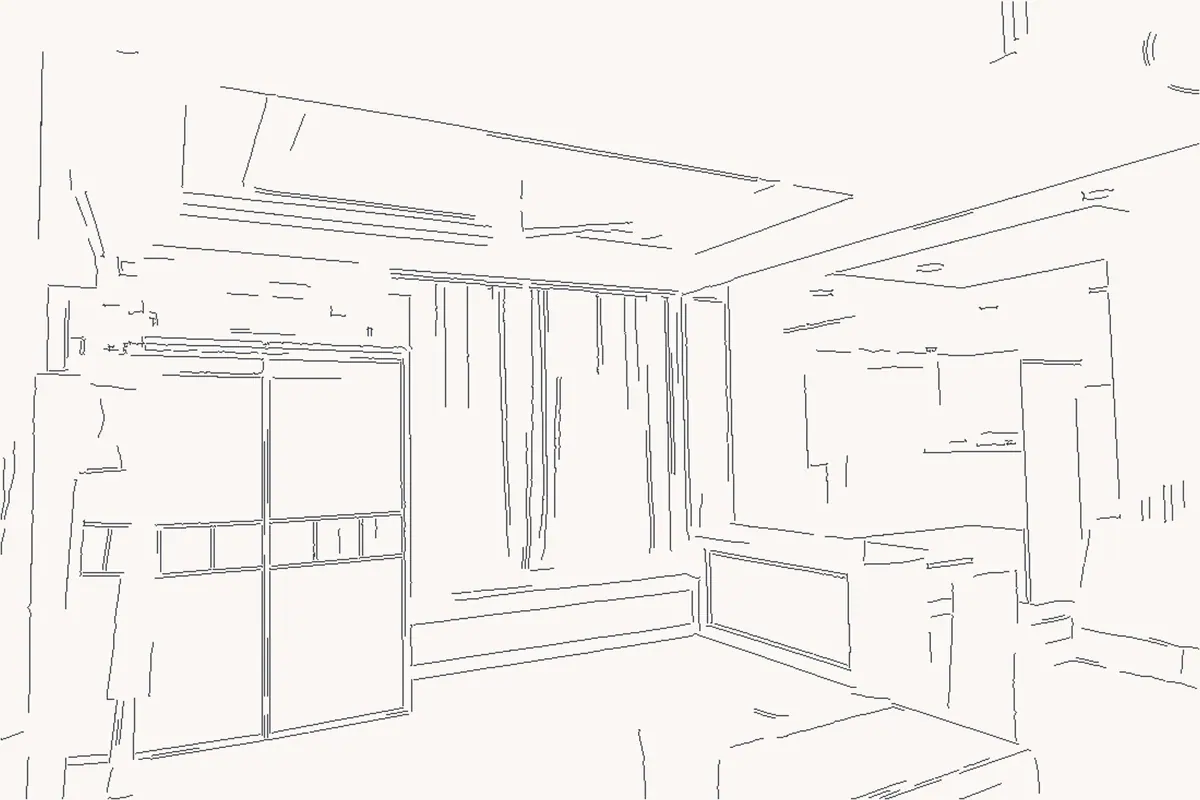
Good interiors start with a good plan. We study how your family moves through the day, then place furniture, storage, lighting and electrical points so every room works before anything is built. Apartments get clever, compact solutions; villas get generous, flowing layouts.
What’s included
Site measurement and as-built drawings
Furniture and storage layouts
Electrical and lighting point plans
Realistic 3D views in SketchUp and V-Ray
Detailed 2D working drawings
Coordination with your architect and consultants
Plan drawingFinished room
Custom InteriorsOne of a kind, made for you
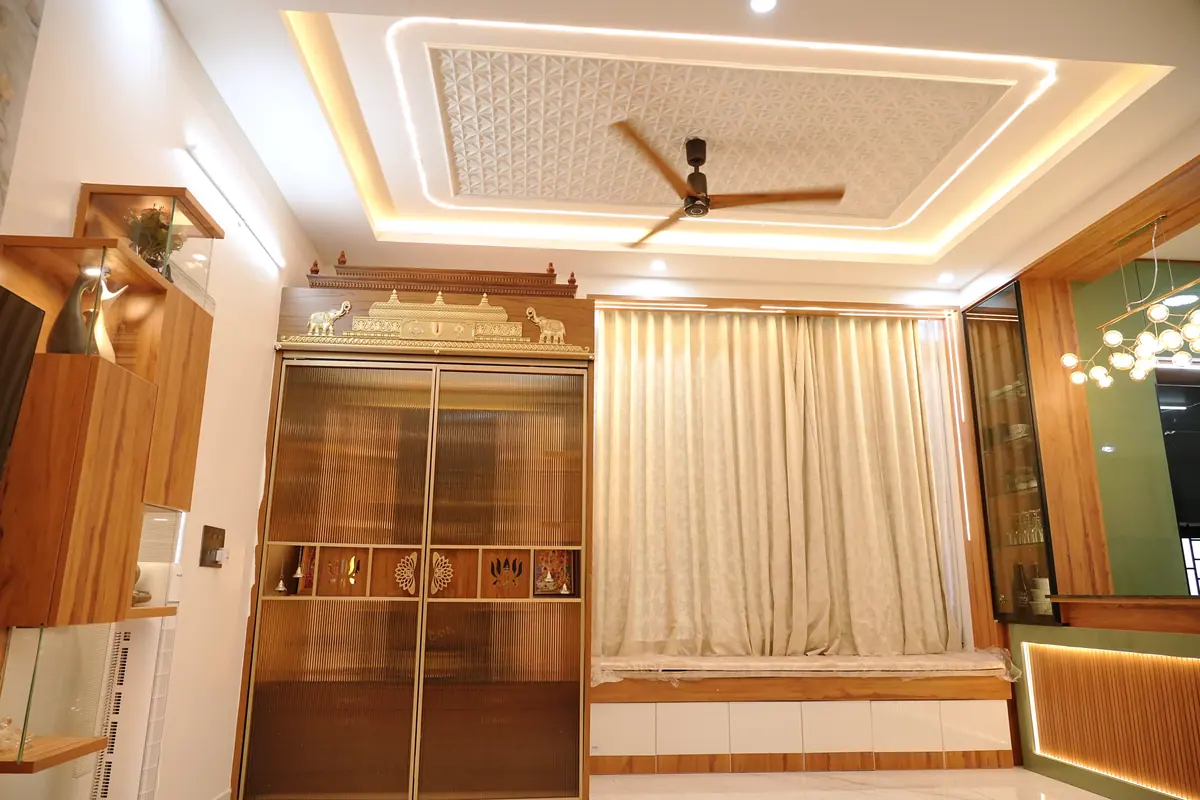
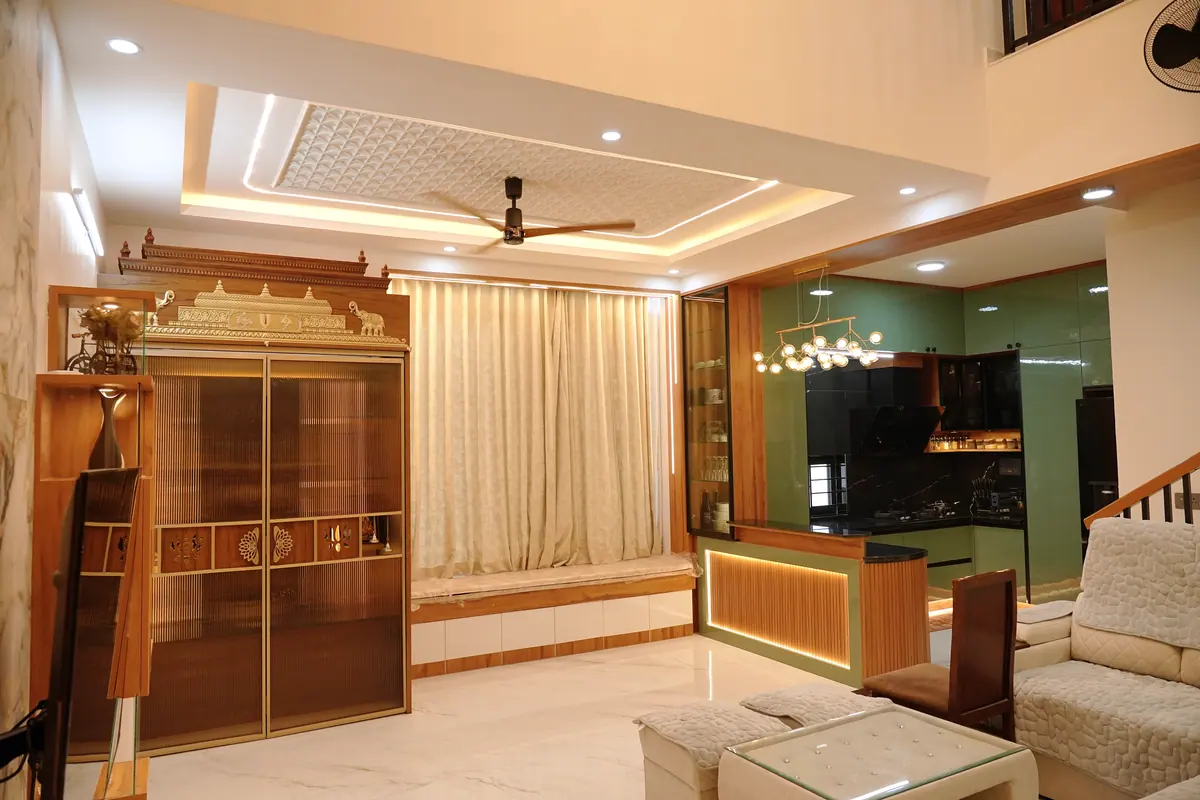
Some pieces deserve to be designed from scratch: a pooja unit made for your family’s traditions, an arched headboard, a backlit onyx foyer, panelling that frames a room. Our own carpenters build them to your exact measurements and taste.
What’s included
Pooja units and mandirs
Arches, niches and feature walls
Wall panelling and cladding
Foyer and entrance features
Bespoke wardrobes and walk-ins
Study and dresser units
Modular InteriorsFactory precision, finished your way
Kitchens, wardrobes and storage made in the factory for a precise fit and a quicker installation, then finished in the colours and materials you choose. Years as a HomeLane Design Partner made modular kitchens one of Vani’s specialities.
What’s included
Kitchens: straight, L-shaped, U-shaped and island
Wardrobes: sliding, hinged and walk-in
TV and entertainment units
Crockery and bar units
Utility and laundry storage
Study and kids’ storage
False CeilingShape the light, hide the clutter
A well-designed ceiling changes how a whole room feels. We design ceilings with coves, layers, jali panels and wood accents, and plan the lighting and wiring inside them so nothing looks like an afterthought.
What’s included
Cove and layered ceilings
Jali and patterned panels
Wooden ceiling accents
Concealed lighting and wiring
A ceiling plan for every room
LightingLayered light for every hour
Lighting is planned with the design, not added at the end: ambient light for the room, task light where you cook and work, and accent light for the things you love, with a statement fixture where it counts.
What’s included
Lighting layouts and point plans
Cove, strip and profile lighting
Statement chandeliers and pendants
Backlit panels, mirrors and niches
Under-cabinet and wardrobe lighting
FurnitureMade to measure, chosen with care
From sofas and dining sets to beds, side tables and accent chairs, we design and source furniture that fits the room, the way you use it and the rest of your interiors.
What’s included
Sofas and seating
Beds and headboards
Dining tables and chairs
Coffee, side and console tables
Window seats and benches
Kids’ furniture
Wallpaper & MoreThe finishing touches
The layers that make a house feel finished: wallpaper and textured walls, paint finishes, stone and wood cladding, curtains, blinds and soft furnishings, all chosen to work together.
What’s included
Wallpaper and textured walls
Paint finishes
Stone and wood cladding
Curtains and blinds
Soft furnishings and cushions
Décor and styling
Included WithEvery Project
One designer, start to finish
Vani stays with you from the first conversation to the handover.
3D views before anything is made
See your rooms in realistic 3D and refine them with us.
Detailed drawings
Precise 2D drawings for every unit, so the factory builds it right.
Site visits at key stages
Material checks, factory visits and installation visits.
An itemised quote
Know exactly what you are paying for, line by line.
How we work
From First Conversationto Move-In Day
Seven clear steps, with Vani beside you from the first meeting to the final handover.
Client approval
Step 01 of 07
Client Consultation
Understanding you and your lifestyle
Meet at our studio or at your home.
Discuss the floor plan and layout.
Understand your lifestyle, daily routines and preferences.
Identify your requirements, expectations and design vision.
Step 02 of 07
Initial Proposal
Preliminary costing and design presentation
Prepare an initial quotation based on the floor plan dimensions.
Create an initial presentation aligned with your design requirements.
Present the proposed design direction and estimated budget.
Client approval requiredWe move to the next stage once you approve the initial quotation and presentation.
Step 03 of 07
Booking & Site Measurements
Project initiation and detailed design development
Confirm the project and begin the detailed design work.
Take accurate measurements at the actual site.
Validate dimensions, site conditions and layout requirements.
Develop the designs using the actual site measurements.
10% booking advance
Step 04 of 07
Detailed Design Finalisation
Customisation, materials and specifications
Develop detailed wardrobe and kitchen internals.
Finalise storage layouts, accessories and functionality.
Select colours, laminates, finishes, hardware and materials.
Finalise the details and specifications for every interior element.
Step 05 of 07
Technical Drawings & Production
Design documentation and factory release
Prepare the final drawings and factory drawings.
Complete 3D renders and detailed specifications.
Finalise the production documentation.
40% production paymentThe approved project is then released to the factory for manufacturing.
Step 06 of 07
Delivery & Site Installation
Bringing the designs to life
Coordinate the delivery of factory-made items to the site.
Install wardrobes, kitchens and other interior elements.
Check fit, alignment, finishes and installation quality.
Complete the installation work at the site.
40% installation-stage payment
Step 07 of 07
Quality Check & Final Handover
Finishing touches and project completion
Complete the finishing and any pending installation work.
Conduct a final quality check.
Hand over your finished home.
10% final paymentDue after the final handover and completion checks.
Step 1 of 7
Payments in four stages
Each payment is tied to a clear milestone, so you always know what comes next.
10%Booking advanceAt the start of detailed design
40%ProductionBefore the project goes to the factory
40%Delivery & installationWhen factory items arrive and installation begins
10%Final paymentAfter handover and completion checks
Questions AboutOur Services
Not sure which services you need? Tell us about your home and we will suggest a plan.
Can I hire you for just one service, like a kitchen or wardrobes?
Yes. Many clients start with a single room or service, such as a modular kitchen or a set of wardrobes. Others hand over the whole home. We plan either way.
Can you work with my architect or builder?
Yes. Vani has coordinated with architects and with plumbing, electrical and structural consultants for years, including on her own villa with De Square.
Which finishes can I choose for modular units?
We walk you through options such as laminates, acrylic and lacquered glass, with samples, so you can compare the look, the upkeep and the cost before you decide.
Do you help with furniture, curtains and décor too?
Yes. Furniture, curtains, blinds, soft furnishings and styling are part of our services, so the finished home looks complete on handover day.
Where do you work?
We design homes across Bengaluru. If your home is elsewhere, call us and we will talk it through.